
Pine Grove
century-old camp, reimagined for generations to come
Bridgton, Maine
1,600 sqft
New Construction & Replacement
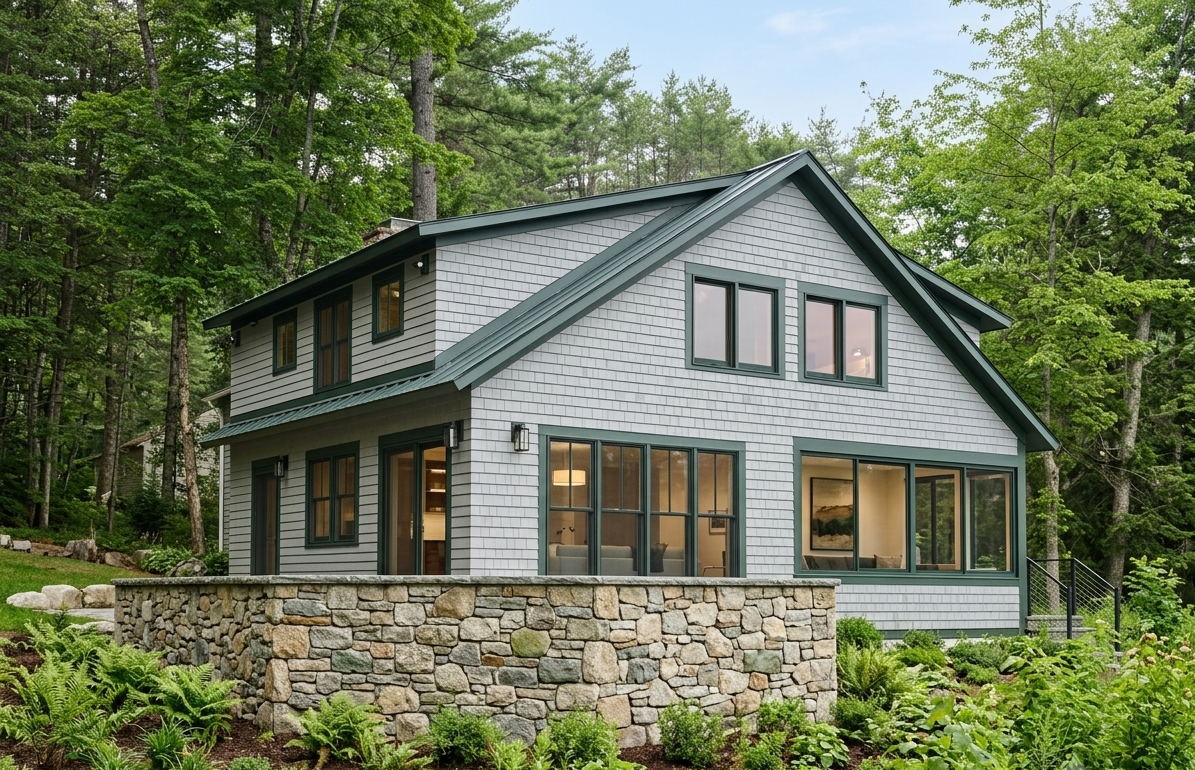
Originally built in the 1890s, this family summer camp had been passed down through generations, carrying with it a strong sense of history and sentiment. Over time, however, the cottage’s difficult interior layout had made the front portion of the house less useful to the family. A mid-summer wind shear ultimately brought down 22 trees on and around the property, severely damaging the front half of the cottage while leaving the rear portion intact.
The surviving portion of the camp became the foundation for a new design. Rather than replacing the cottage entirely, the project preserves the historic and sentimental character of the remaining structure while carefully incorporating a new addition. The exterior was reconstructed to closely match the original camp, maintaining its familiar scale, proportions, and character within the landscape.
More images coming soon…
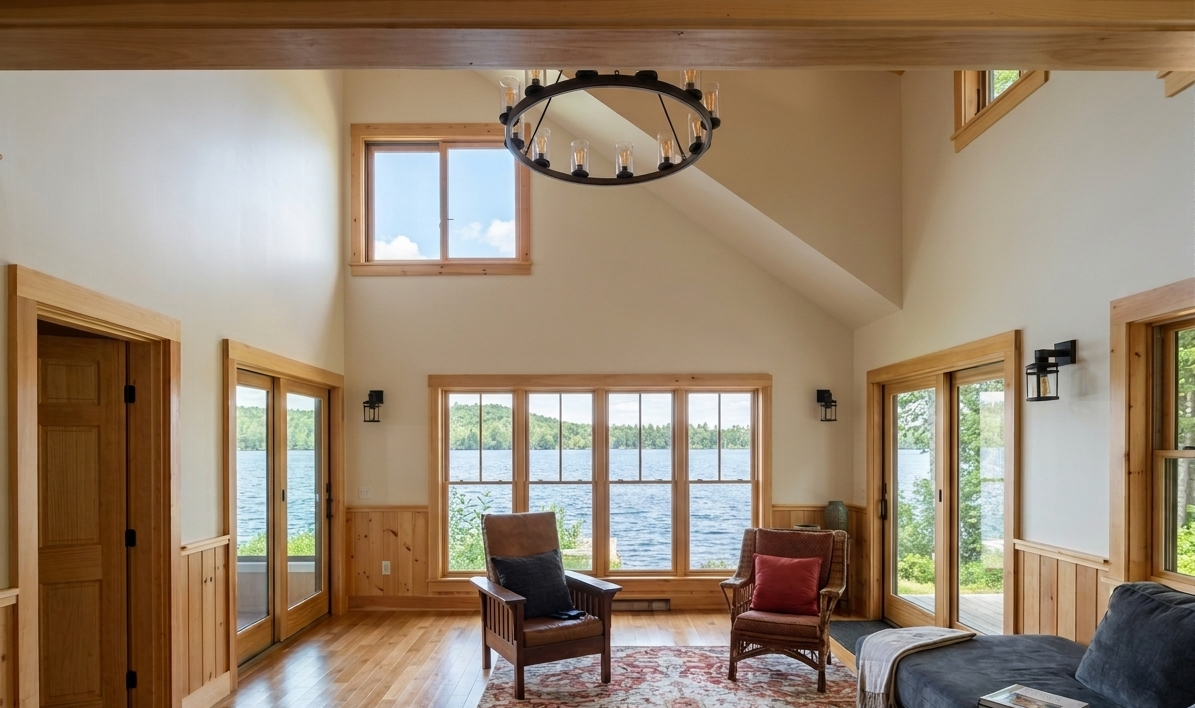
Inside, the layout was reimagined to better support contemporary family life. The new plan shifts the primary gathering space toward the south, creating a double-height great room that serves as the center of the camp. Three bedrooms and two bathrooms provide a more functional arrangement for extended family and guests, while a new screened porch restores the connection between the interior and the lakefront setting.
Throughout the interior, extensive pine paneling reinforces the informal character of a traditional summer camp and creates continuity between the preserved portion and the new construction. The result is a cottage that retains the character and memory of the original camp while providing a more functional and open setting for future generations.